Mosman House Five
Builder: Tranquil Renovations Styling: Danielle Victoria Design Photography: Anna Hamilton Photography
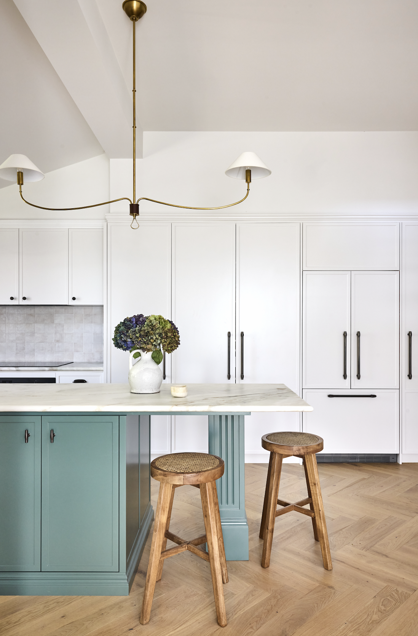
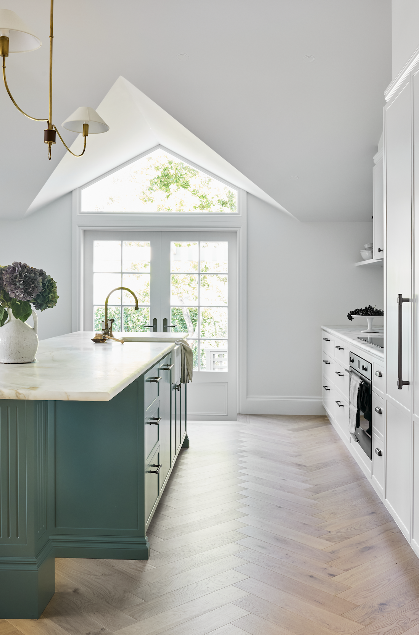
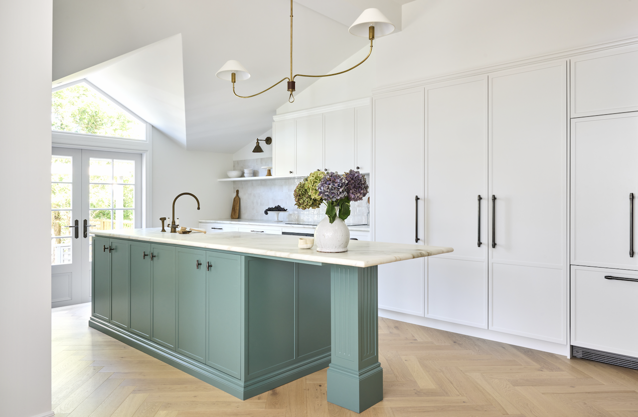
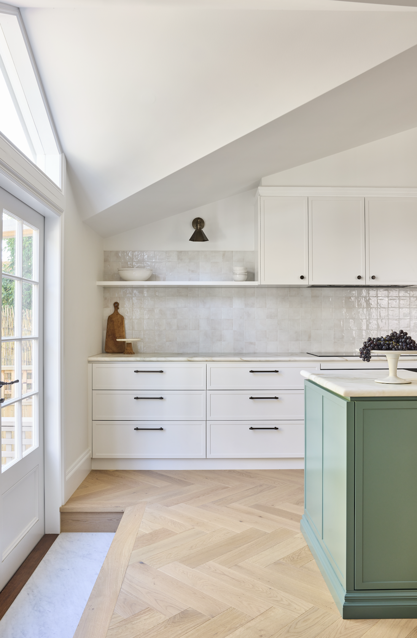
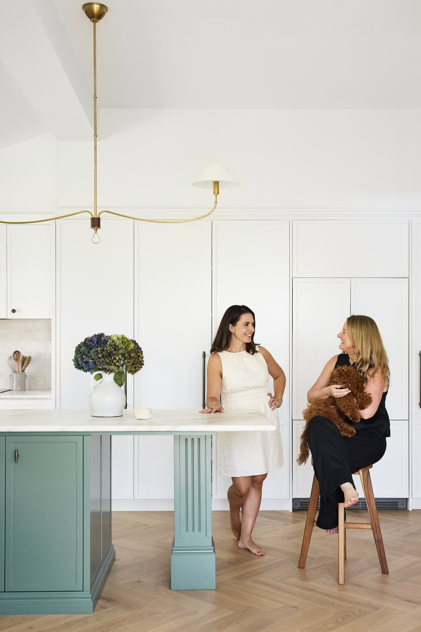
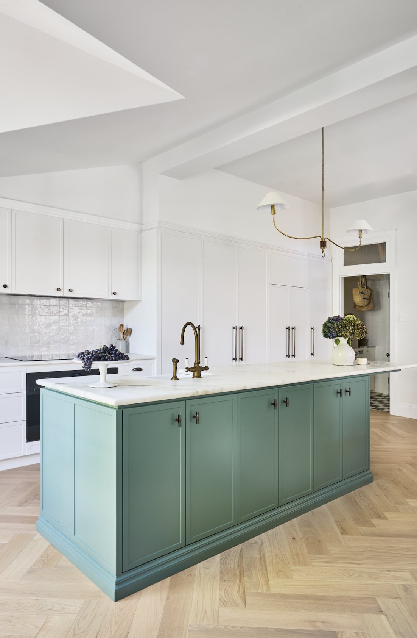
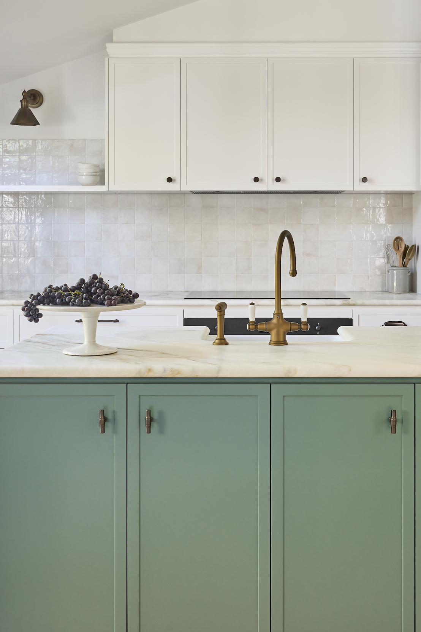
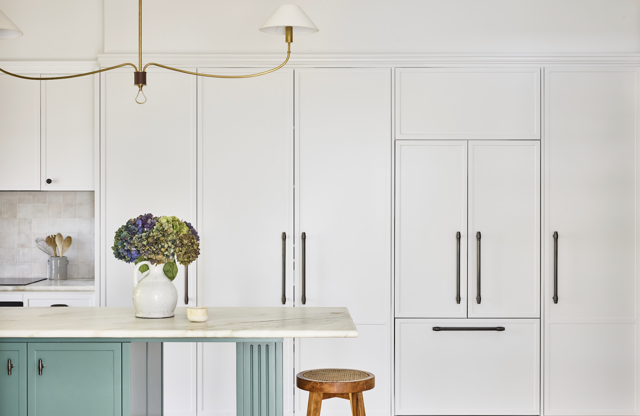

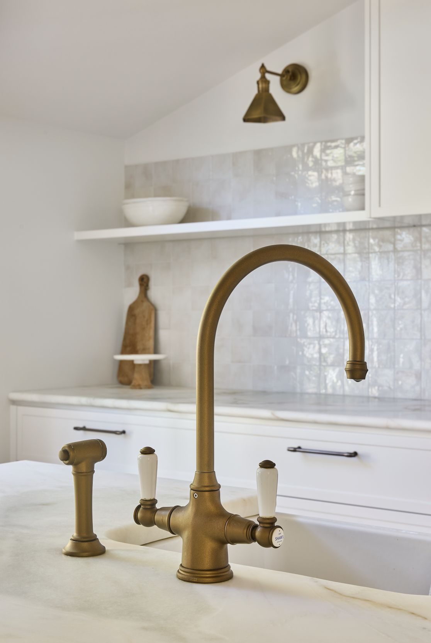
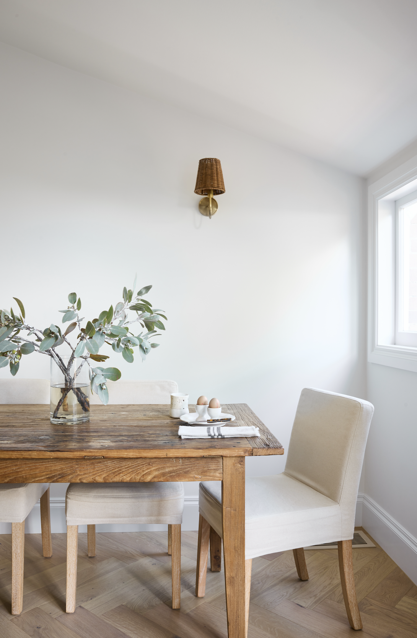
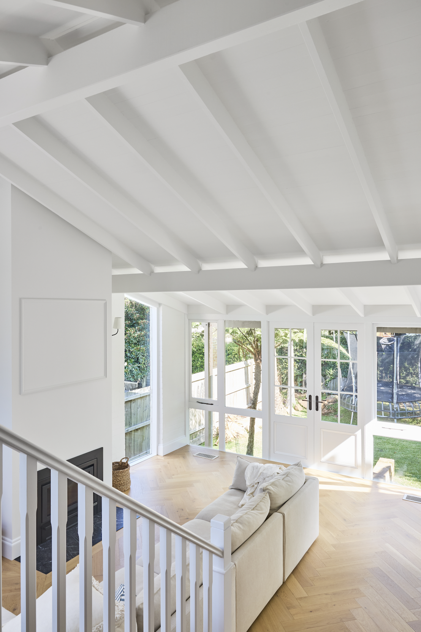
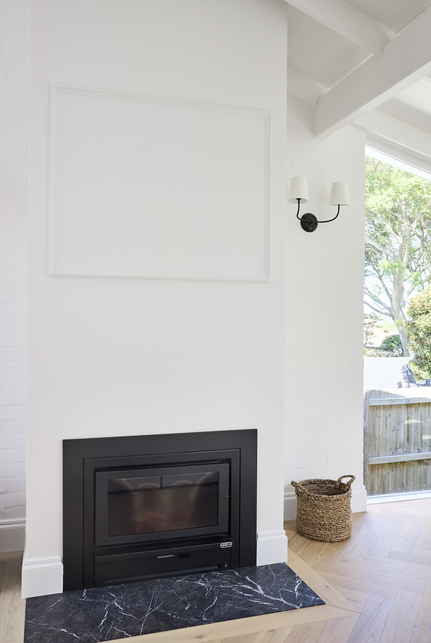
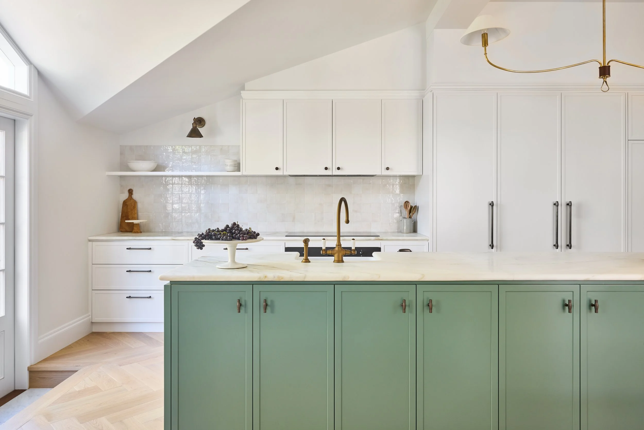
An elegant, warm and refined family home, delivered as a partial renovation with thoughtfully designed spatial planning and bespoke custom joinery. The floor plan was reconfigured to relocate the kitchen to the rear, improving flow and connection to natural light, and creating a new kitchen, living and dining area with a warm, inviting modern-classic style carrying a soft European farmhouse influence. Carefully planned custom joinery runs throughout to bring order and clever storage, while a beautiful vaulted, gable-end ceiling with a clerestory window above the French doors draws light deep into the space. A central green island anchors the room, working as both a functional and social focal point.